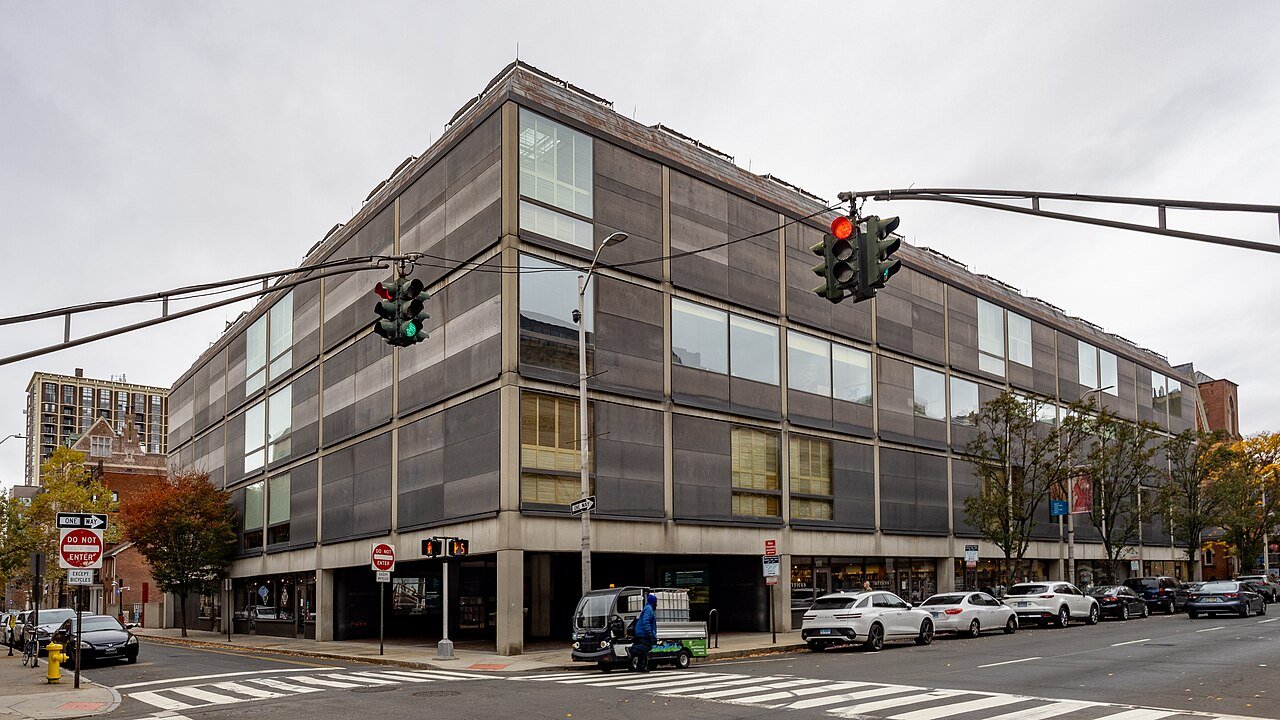
If you stand at the corner of Chapel and High Streets, you will notice immediately that this building leaves behind Yale's familiar pointed arches and carved stone. Instead, a dark matte-steel frame organizes the exterior into a calm, regular grid, while panels of reflective glass mirror fragments of the surrounding trees, sky, passing traffic, and buildings across the street. Rather than stepping back into the campus, the museum steps directly out to meet an active city block.
That relationship with the street offers our first clue to understanding the Yale Center for British Art. As the Center's architecture history explains, Louis I. Kahn designed the building around its urban frontage, interior courts, carefully chosen materials, and natural daylight. While it houses Paul Mellon's gift of British art, it also accommodates a library, study spaces, teaching activity, and flexible systems designed for rearranging and conserving the collection over time.
Looking across Chapel Street brings another layer of context into view: the Yale University Art Gallery. Its Kahn Building opened in 1953, whereas YCBA was Kahn's final building, completed after his death and opened in 1977. As the Center's account of Kahn notes, having both structures right here makes their proximity part of the story. A single street corner holds Kahn’s early and late answers to the problem of designing a museum.
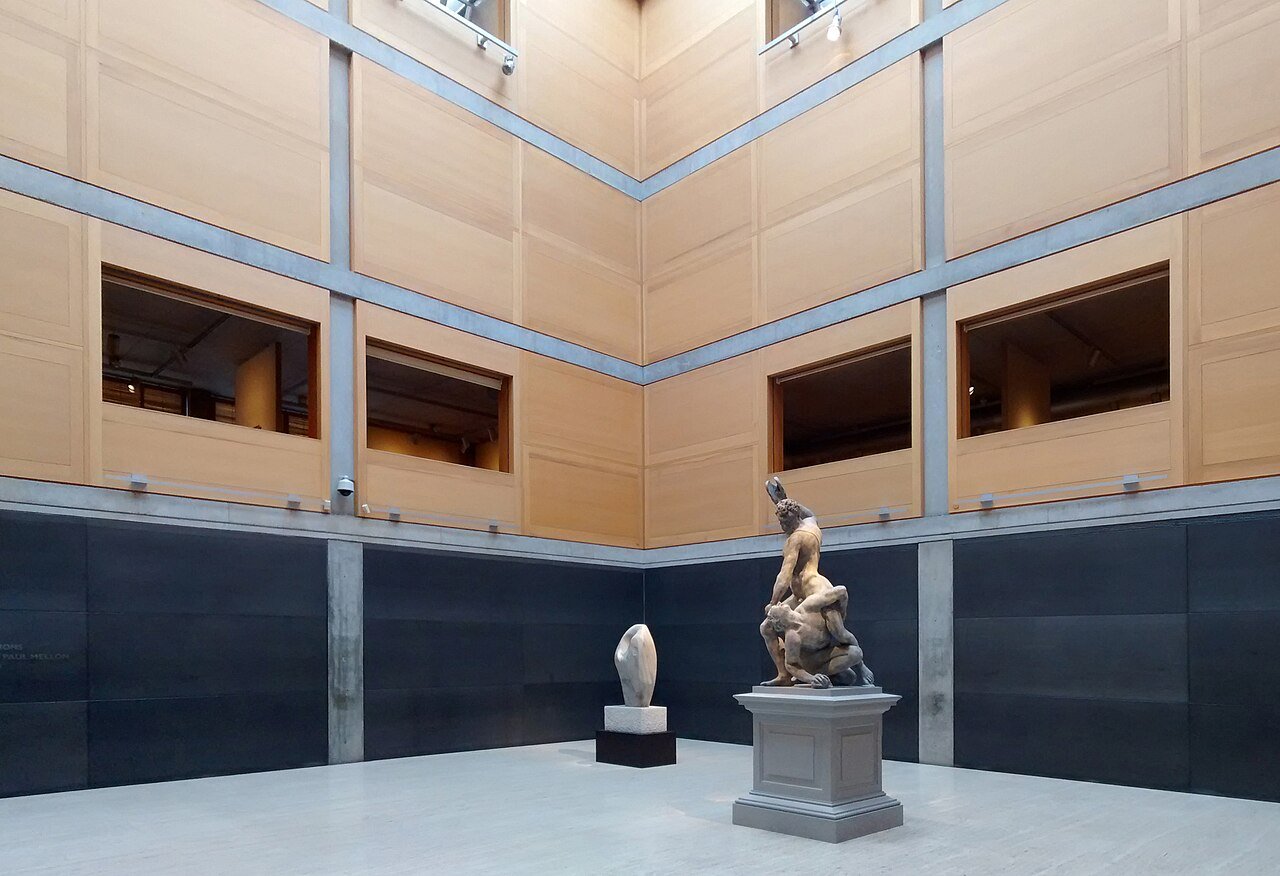
Stepping inside from High Street, pause for a moment in the Entrance Court. High above, daylight descends through a tall interior volume alongside a cylindrical stair. Underfoot, pale travertine pairs with natural white oak, exposed concrete, and walls covered in Belgian linen, establishing a narrow, warm range of color and reflectivity. Rather than disappearing entirely, these materials hold a distinct presence while generally avoiding the glare of polished metal or glossy paint.
It is safer to describe their visible effect than to assign each material a guaranteed conservation performance. Travertine provides a pale, textured walking surface; oak warms the vertical planes; and linen gives display walls a fine woven surface. Together, they create a setting in which paintings and works on paper can hold attention without every surrounding plane becoming bright white.
As you head upstairs, take a moment to look at the top-lit galleries. Kahn sought to use daylight as the primary source, with artificial light supplementing it when needed. The roof does not simply place clear windows above paintings; a layered skylight assembly diffuses the light before it reaches the galleries. After decades of service, that assembly became one focus of the Center's 2023–25 conservation project: 224 acrylic skylight domes were replaced with more durable polycarbonate units, and the lighting system was renewed.
You can judge the result directly at the level of the art. Are there sharp patches of sun on the floor? Can you point to a single directional beam, or does light arrive as a broad ambient condition? The purpose of the assembly is not to make the roof spectacular from below. It is to convert changing outdoor daylight into a more even viewing environment.
Next, look for the movable exhibition partitions called pogo walls. Their linen-covered faces can resemble fixed walls, but the system allows gallery layouts to change with exhibitions, classes, and research. Avoid assuming that every wall can move or trying to identify hardware by touch. Instead, notice how a current arrangement sets viewing distance, sight lines, and the sequence between rooms.
The Center's history of building conservation records systematic work in 2015–16 on the Long Gallery, public spaces, building services, materials, and the pogo walls. These partitions are therefore part of the museum's infrastructure, not temporary scenery. They keep a permanent collection from being locked into one permanent route.
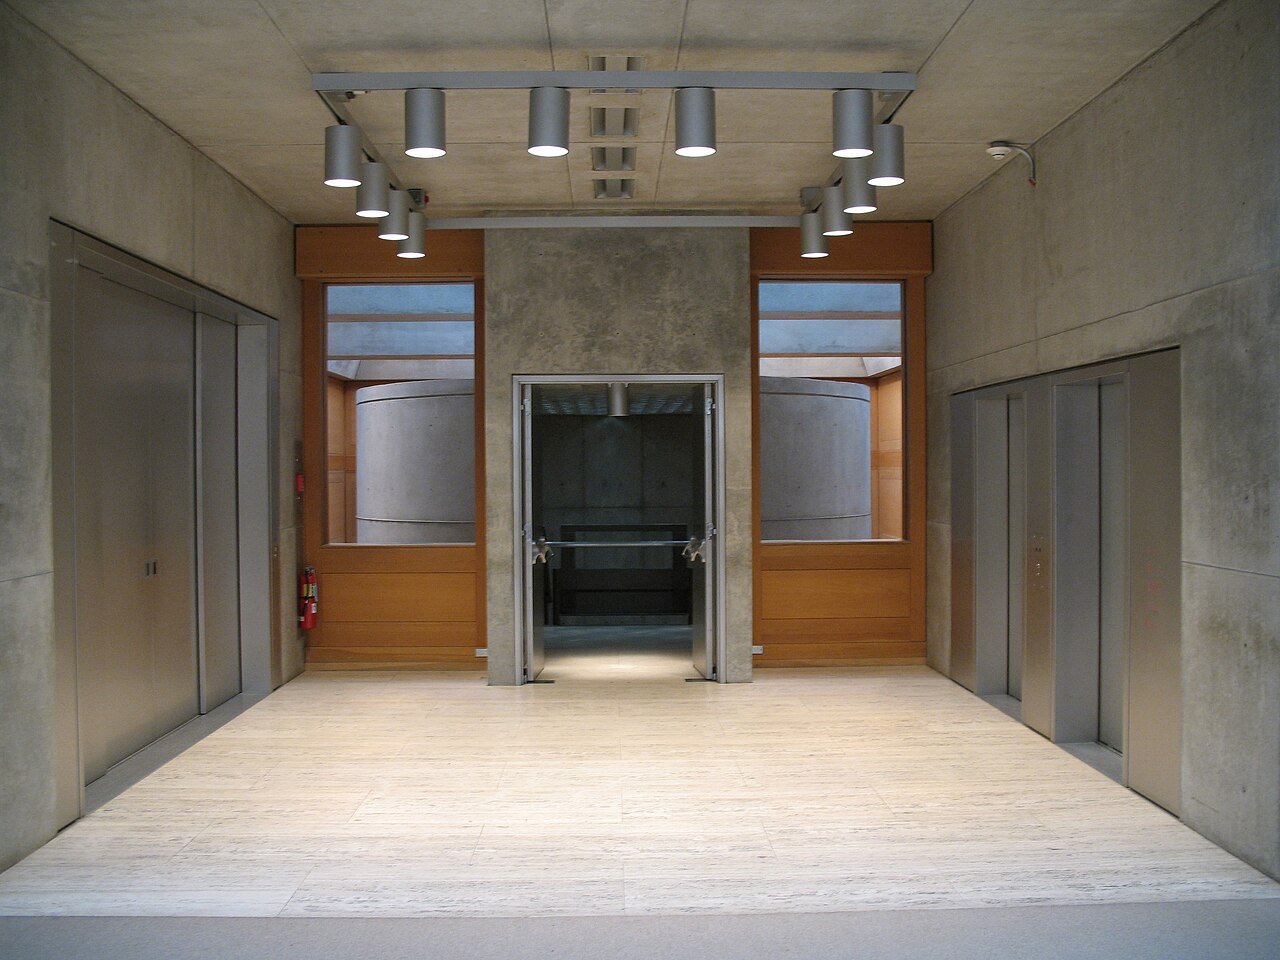
Return toward the lower level and find the Reference Library and Study Room when it is open. Its presence close to public circulation matters. Many museums keep research facilities in areas that casual visitors never encounter. YCBA places reading, looking, teaching, and collection study within one institutional setting. Not every study function is available without arrangement, and access conditions can change; what remains visible is the close spatial relationship between public circulation and research.
The building supports an unusually broad collection. YCBA uses the official description of the largest and most comprehensive collection of British art outside the United Kingdom, covering paintings, sculpture, drawings, prints, photographs, rare books, and manuscripts from the fifteenth century to the present. That range needs more than hanging walls. It needs spaces for works on paper, books, teaching, research, conservation, and changing displays.
The institutional foundation came from Paul Mellon. In 1966 he gave Yale the collection along with funds for the building and an endowment, a pool of invested money intended to support operations over time. The Center's history of its founder makes clear that the gift joined art, architecture, and long-term institutional support. None of the three works alone: a collection needs an appropriate environment, a building needs active use, and both require continuing care.
The logic of the 2025 reopening and conservation project
YCBA closed in 2023 and reopened on March 29, 2025. The reopening announcement describes work on the roof, skylights, lighting, insulation, corrosion protection, linen walls, carpeting, oak, and selected travertine. Calling this conservation rather than renovation clarifies the goal: replace aging components while keeping Kahn's system of light, material, and adjustable display working.
You can test that goal without specialist equipment. In a top-lit gallery, ask whether daylight remains broad and controlled. At a material junction, look for continuity among linen, oak, stone, and concrete. A modern building's historical significance may lie less in one ornamental object than in the environmental relationships its parts sustain.
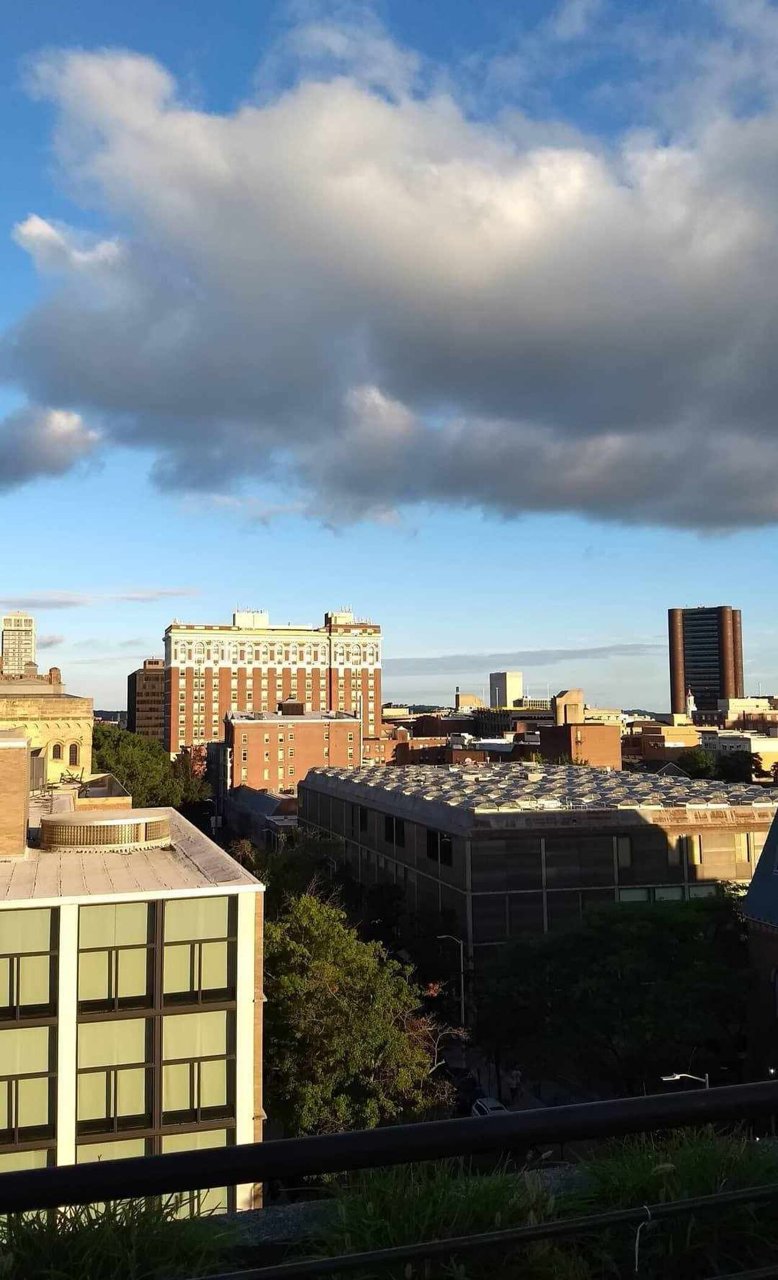
Finish where you began, at the street. YCBA turned a private collection into a public institution through more than display rooms. Street frontage, courts, filtered daylight, movable walls, a research library, and long-term funding all contribute to the transformation. At Yale's nearby Beinecke Rare Book & Manuscript Library, controlled light and access make the protection of rare books architecturally visible. YCBA creates another kind of knowledge infrastructure: an environment in which art can be viewed, rearranged, studied, taught, and maintained.
Five field questions
- From the Chapel and High Street corner, what does the steel frame define, and what does the reflective glass borrow from the street?
- In the Entrance Court, how do travertine, oak, linen, and concrete differ in texture and reflectivity?
- In a top-lit gallery, can you locate the direction of daylight from shadows or bright patches?
- Which walls appear adjustable, and how does their current position control distance and movement?
- How does the location of the library or study space change your understanding of what this museum expects visitors and scholars to do?